Showing posts with label modern interior design. Show all posts

Monday, April 30, 2012

The Miwa House, An Award-Winning Custom Home by Phil Kean Designs.


“Miwa”, a modern, custom home by Phil Kean Designs, Inc., earned one of the home building industry’s highest honors when it captured the coveted Golden Aurora Award in the 2011 Aurora Awards design competition presented at the 33rd annual Southeast Building Conference (SEBC).


Judges’ comments included this from Ed Binkley, AIA, Ed Binkley Design, Winter Park, FL: “This contemporary home blew away the competition from start to finish”, a complete package with clean lines; a spectacular entrance draws in you and does not disappoint. Continuity flows throughout with style, design and merchandising each complimenting and creating a complete package.”


This contemporary home features clean lines and extensive details, a unique entrance of floating steps over moving water, attractive focal points, great flows of volumes and spaces, and incorporates large areas of indoor/outdoor living on both levels.


The challenge was to connect the main home to the existing guest house which was accomplished with a center garden and floating step walkway which mimics the main home’s entrance.


The garden features a fountain, fire pit, pool, outdoor arbor dining area, and LED lighting under the floating steps. Taking aging in place into consideration, there are master suites on both levels, elevator, and garage entrance.


The home’s great room and kitchen open to the lanai, summer kitchen, and garden via folding and pocketing glass doors and uses a retractable screen concealed in the lanai. When the screen is lowered, it holds up to 90% of the home’s conditioned air and keeps out insects. The 2nd floor master and exercise rooms open to balconies.

Foyer, stairs and great room:


Dining area:

Kitchen:


Master Bedroom Suite:


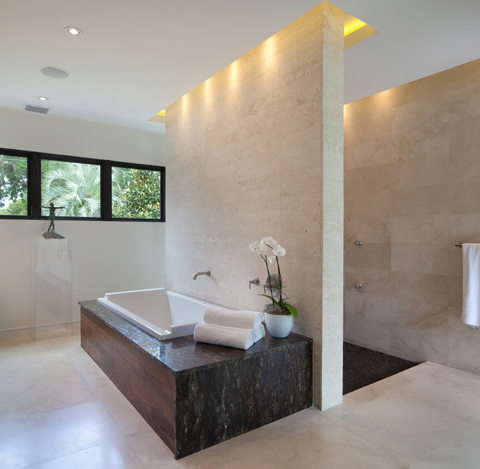
Master Bath:

Alt Master suite:


The home also has a theater room, library, and office/workshop with Murphy bed.

Theater Room:


This home was built for empty nesters who have long term guests, hence the private main residence and the close but not too close guest house.


Golden Aurora
Winner: Phil Kean Designs
Category Name: CUSTOM HOME (One of a Kind) Over $3,000,001

For Project: Miwa located in Winter Park, FL
Team Members include: Phil Kean Designs; Evergreen Consulting; CRT Studio, Inc.; Cabinetry Creations; and Harvey Smith Photography
Size of Unit: 4728
Sales Price: $3,020,000.00

In addition to the Golden Aurora, Phil Kean Designs, Inc. was honored with Awards for Best of State, Kitchen, Interior Detailing, and Interior Merchandising.

The nationally recognized Aurora Awards honor builders, planners, architects, developers, designers, interior merchandisers and other housing-related professionals in a 12-state region stretching from Texas to Virginia plus the Eastern Caribbean.

Phil Kean Designs, Inc. partnered with CRT Studio, Inc. and Cabinetry Creations to produce the 4,728-square-foot, $3 million luxury home in Winter Park that a team of independent judges deemed the best of more than 200 entries.

CRT Studio strives to create artistic, poetic, interior environments that create balance and harmony for our clients and their spaces. Through design communication, conversation and execution we make each project a distinct realization of their dreams.

images courtesy of Phil Kean Designs, The Auroras and CRT Studio

Monday, April 16, 2012

A Look Inside and Out of Thomas Cowen's Seashell-Inspired Big Sur Beach House.


You may have seen this modern concrete and wood structure, with it's living roof, referred to as the Seashell-Inspired House or The Abalone House. The unusual modern home (it's really just a small beach house) in Big Sur, California has been recently featured, with few images, on several blogs (trendir, designyoutrust and inthralld for example) and Pinterest, even though it was completed four years ago.


The above two images are from unknown source. If you know who to credit, please tell me.

It's no wonder it's difficult to find more images and information about this modern structure (which is only 775 square feet). The Carmel, CA architect, Thomas Cowen, has no website. The landscaping company from which the images in the aforementioned blogs were procured did not credit the photographer and they misspelled the name of the building contractor in their credits. But with some serious research, I have uncovered several more images of and information about the home I have yet to see on any blogs or architecture sites and am excited to share them with you.

Rana Creek the landscaping company who designed the living roof calls it the Abalone House.


The glass skylight you see on the roof of the structure is actually above an interior shower:


From the aerial image of the property below, you can see how it's been termed the Seashell-Inspired house because it's more of a Nautilus than an Abalone.


It's set on a private road (9525 Pias Ranch Road), just off the bluff, south of Sycamore Canyon Road and the owners of the home are venture capitalist Alex Balkanski of Benchmark Capital and wife Sybilla.


Below are images of the circular structure and its interior, complete with concrete walls, wood beam ceiling and curved cabinetry:


The spiral shaped concrete structure was actually a second floor addition to a three bedroom three bathroom single-family dwelling totaling 775 square feet. And according to the approved development permit for the Balkanskis (PLN040665/Balkanski), it also was intended to have a detached 575 square foot underground wine cellar, a 120 sq. ft. mechanical room, a 375 sq. ft. pool and spa with a retaining wall and deck. Whether or not these were all completed, I do not know.

Completed: 2008
Client/ Owners: Alex & Sybilla Balkanski
Location: Big Sur, California
Architect: Thomas Cowen
Contractor: Kevin Rider, Rider Construction

photos courtesy of photographer David Bryan and Rider Construction

Saturday, March 31, 2012

New Asgard Hotel Penthouses by Design Mind and Henk Bakker.


The latest project of Design Mind together with interior architect Henk Bakker was to create four unique and high-end luxury penthouse apartments for the new section of the Asgard Hotel in Groningen, which opened in January 2012.


The results are these four modern luxury penthouse rooms in the hip boutique hotel:

Room 31:


Room 32:


Room 33:


Room 34:


The Asgard Hotel also offers two beautifully designed apartments by Henk Bakker which are also available to book:


The Asgard Hotel